Leave a Message

By providing your contact information to Steve Baumgaertner, your personal information will be processed in accordance with Steve Baumgaertner's Privacy Policy. By checking the box(es) below, you consent to receive communications regarding your real estate inquiries and related marketing and promotional updates in the manner selected by you. For SMS text messages, message frequency varies. Message and data rates may apply. You may opt out of receiving further communications from Steve Baumgaertner at any time. To opt out of receiving SMS text messages, reply STOP to unsubscribe.

Thank you for your message. I will be in touch with you shortly.

5433 N Rim Rd
5433 N Rim Rd
5433 N Rim Rd
5433 N Rim Rd
5433 N Rim Rd
5433 N Rim Rd
5433 N Rim Rd
5433 N Rim Rd
5433 N Rim Rd
5433 N Rim Rd
5433 N Rim Rd
5433 N Rim Rd
5433 N Rim Rd
5433 N Rim Rd
5433 N Rim Rd
5433 N Rim Rd
5433 N Rim Rd
5433 N Rim Rd
5433 N Rim Rd
5433 N Rim Rd
5433 N Rim Rd
5433 N Rim Rd
5433 N Rim Rd
5433 N Rim Rd
5433 N Rim Rd
5433 N Rim Rd
5433 N Rim Rd
5433 N Rim Rd
5433 N Rim Rd
5433 N Rim Rd
5433 N Rim Rd
5433 N Rim Rd
5433 N Rim Rd
5433 N Rim Rd
5433 N Rim Rd
5433 N Rim Rd
5433 N Rim Rd
5433 N Rim Rd
5433 N Rim Rd
5433 N Rim Rd
5433 N Rim Rd
5433 N Rim Rd
5433 N Rim Rd
5433 N Rim Rd
5433 N Rim Rd
5433 N Rim Rd
5433 N Rim Rd
5433 N Rim Rd
5433 N Rim Rd
5433 N Rim Rd
VIEW PHOTOS
Courtesy of C3 Real Estate Solutions, LLC, Steve Baumgaertner Listing Contact: 9709888725 
$1,690,000

5433 N Rim Rd

4 Beds 4 Baths 3,659 Sq.Ft. 35 Acres

Description

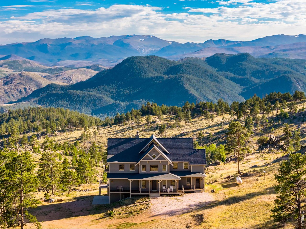
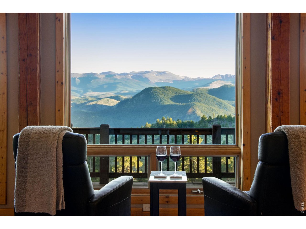
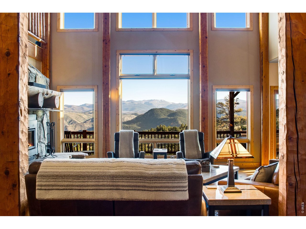
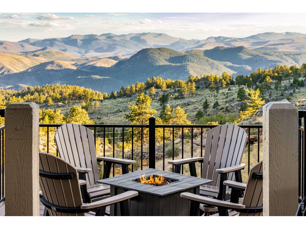
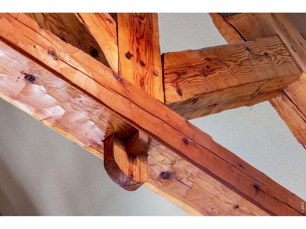
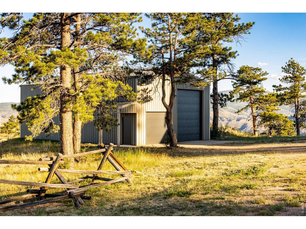
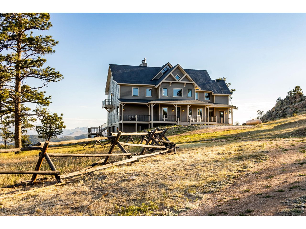
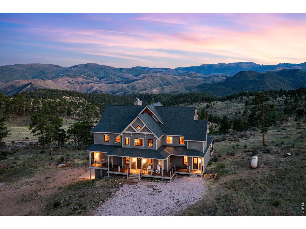
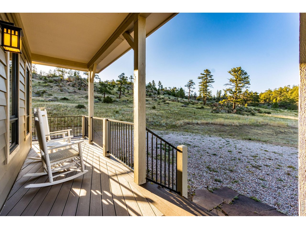
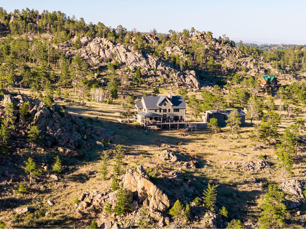
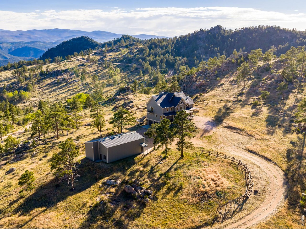
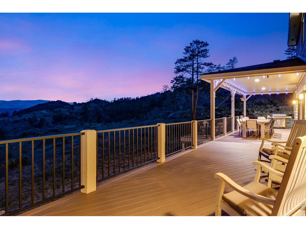
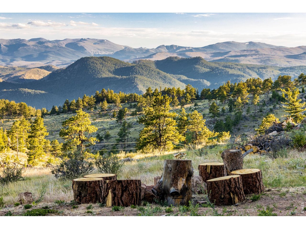
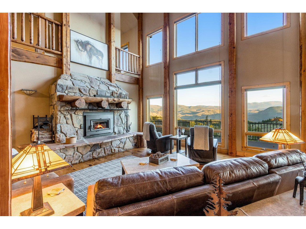
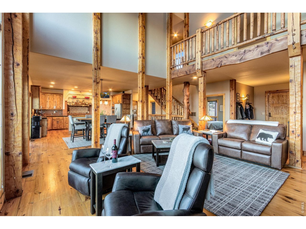
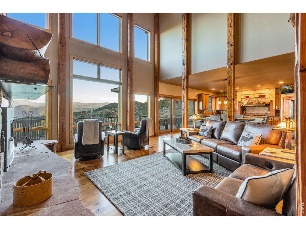
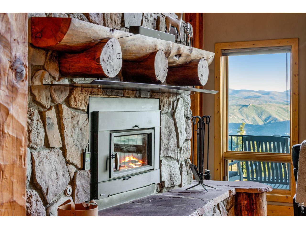
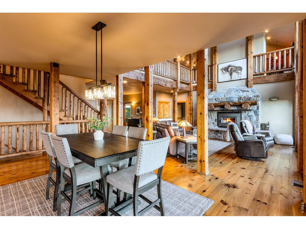
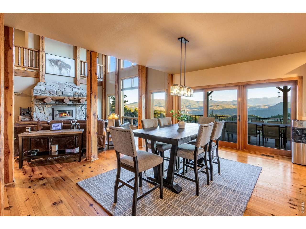
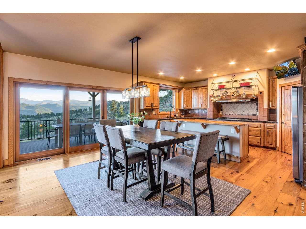
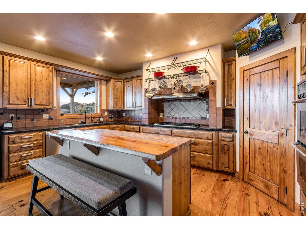
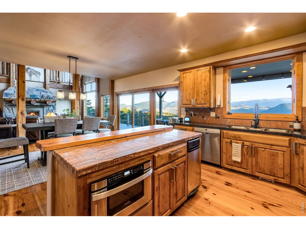
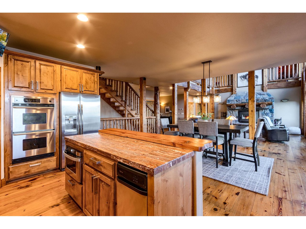
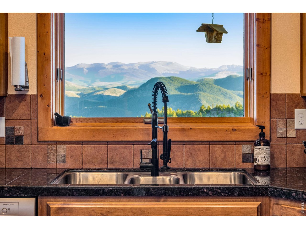
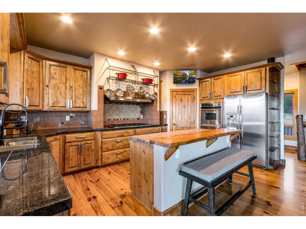
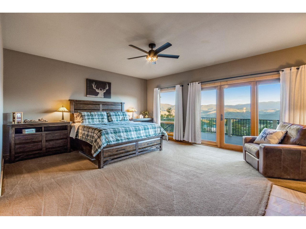
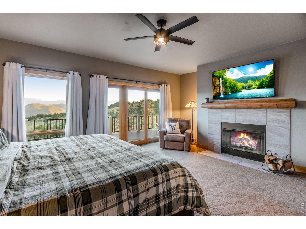
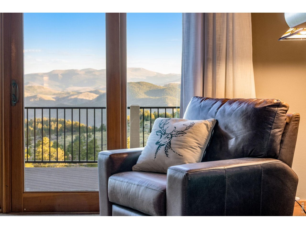
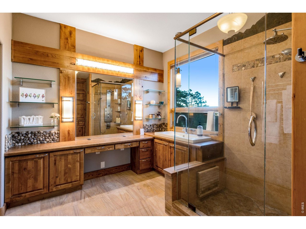
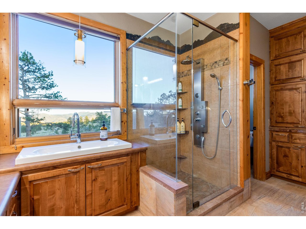
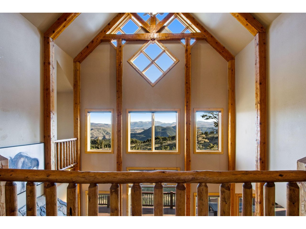
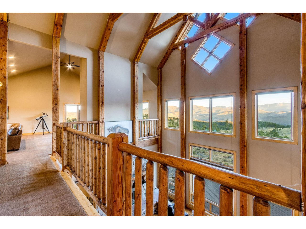
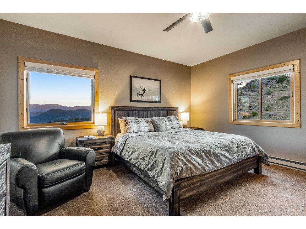
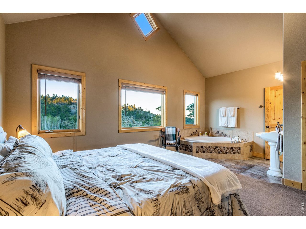
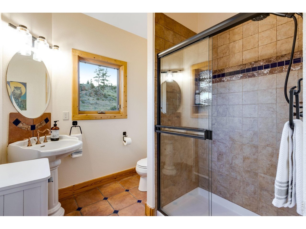
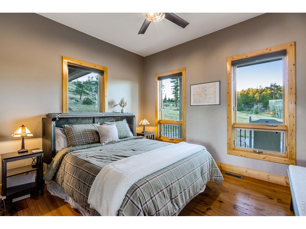
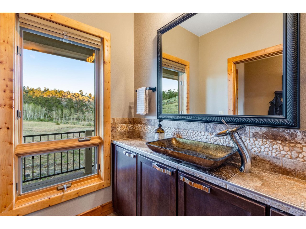
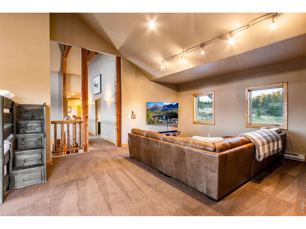
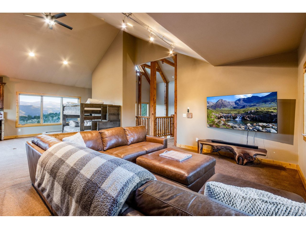
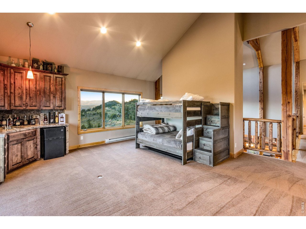
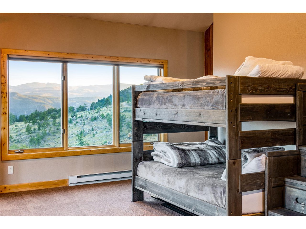
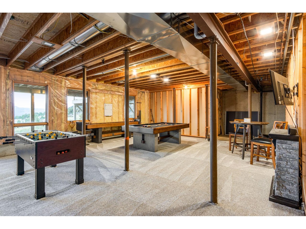
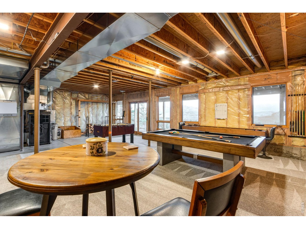
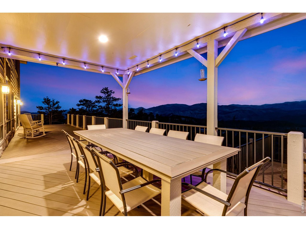
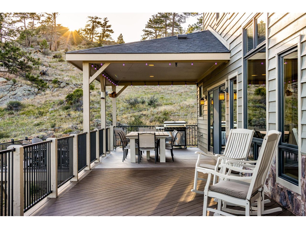
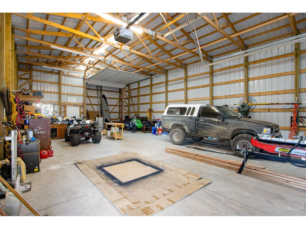
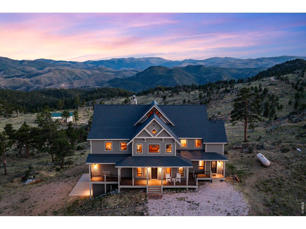
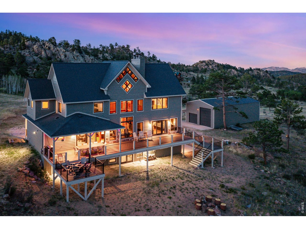
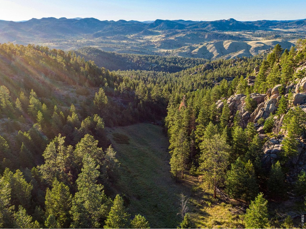
Luxury mountain sanctuary situated on private 35-acre gated plateau w/breathtaking panoramic views of the Rocky Mountains & Mummy Range. Located in a private gated community that abuts Roosevelt National Forest & Larimer County open space. This one-of-a-kind custom home features true Mortise & Tenon construction & offers 5,081 total SF (3,659 finished) w/soaring 33-ft vaulted ceilings, reclaimed wood beams & flooring from the original Sears Warehouse, a dramatic great room w/wood-burning fireplace, gourmet granite kitchen w/center island, stainless appliances, roll-out drawers & walk-in pantry, main-level office, laundry, & primary retreat w/second fireplace, spa-style shower & radiant in-floor heat. Upper level includes two large ensuite bedrooms w/private baths, extensive loft & balcony. Recently transformed w/$60K professional Rhino Shield elastomeric ceramic coating on the entire home & roof (Class A fire rating, 25-year transferable warranty). Features California-standard 30-ft fire perimeter, ember-proof vent mesh, & full fire chief approval. New TimberTek composite decking w/iron railings ($150K value), 100-gallon hot water heater, brand-new top-of-the-line Lennox furnace (Feb 2026), & new LED motion-sensor lighting. Full unfinished walkout basement, attached 644 SF finished garage, + 1,536 SF detached RV/Boat Garage/Shop. Multiple decks deliver stunning 360-degree views. 35 acres feature valleys, hilltops, rock outcroppings, timber and meadows. Wildlife is abundant - moose, deer, elk, bear, bobcat, cougar, turkey and more. Enjoy your private 200-yard firing range/additional shooting targets. Minutes from Kelly Flats Trail for exceptional Jeep, 4WD, side-by-side & ATV exploring. Outdoor recreation abounds. Only 45 minutes from Fort Collins. Low HOA, no Metro Tax. Colorado living at its finest! Call for floor plan, detailed feature list or private showing. TURN-KEY OPTION FOR ADDITIONAL $100K. INCLUDES ALMOST ALL FURNISHINGS, GAMES, TVS, ARTWORK & KITCHENWARE.

Share Property

Location

5433 N Rim Rd, Livermore, CO 80536

Status

Coming Soon
Steve Baumgaertner

Steve Baumgaertner

TITLE

REALTOR®

Property Amenities

Interior
Fireplace Two or More, Gas, Gas Log, Living Room, Family Room, Bedroom, Great Room
Appliances Gas Range, Dishwasher, Refrigerator, Washer, Dryer, Microwave, Disposal
Flooring Wood
Total Bedrooms: 4
Half Bathrooms: 1
Three-Quarter Bathrooms: 2
Full Bathrooms: 1
Other Interior Features Eat-in Kitchen, Separate Dining Room, Cathedral Ceiling(s), Open Floorplan, Workshop, Pantry, Wood Windows, Natural Woodwork, Walk-In Closet(s), Washer/Dryer Hookup, Kitchen Island, High Ceilings, Beamed Ceilings, Crown Molding
Area & Lot
Lot Area 35 Acres
Living area 3,659 Sq.Ft.
MLS® ID 1065116
Year Built 2002
School District Poudre
High School Poudre
Middle School Cache La Poudre
Elementary School Red Feather Lakes
View Description Mountain(s),Hills,Panoramic
Architecture Styles Cabin, Chalet, Contemporary
Type Residential
Status Coming Soon
Exterior
Stories 2
Air conditioning Ceiling Fan(s)
Heat type Forced Air, Wood Stove, 2 or more Heat Sources
Disability Features Level Lot, Level Drive, Low Carpet, Main Floor Bath, Main Level Bedroom, Stall Shower, Main Level Laundry
Water Source Well
Garage Space 8.0
Sewer Septic Tank
Other Exterior Features Balcony, 8 Garage Door, Heated Garage, Oversized Garage
Parking Garage Door Opener, RV Access/Parking, Attached
Lot Features Wooded, Evergreen Trees, Deciduous Trees, Native Grass, Level, Rolling Lot, Sloping Lot, Rock Outcropping, Abuts National Forest, Abuts Public Open Space, Abuts Private Open Space, Meadow, Outbuildings, House Faces North
Roof Composition
Utilities Electricity Available, Propane, Satellite Avail, High Speed Avail
Finance
Sales Price $1,690,000
HOA Fees $600 yearly
Real Estate Tax $7,908 yearly

Mortgage Calculator

Estimate your monthly mortgage payment, including the principal and interest, property taxes, and HOA. Adjust the values to generate a more accurate rate.

All estimates are provided for informational purposes only. Actual amounts may vary.
$0,000 Your Payment 20 15 65
$0,000 Your Payment

Work With Steve

Get assistance in determining current property value, crafting a competitive offer, writing and negotiating a contract, and much more. Contact me today.