Leave a Message

By providing your contact information to Steve Baumgaertner, your personal information will be processed in accordance with Steve Baumgaertner's Privacy Policy. By checking the box(es) below, you consent to receive communications regarding your real estate inquiries and related marketing and promotional updates in the manner selected by you. For SMS text messages, message frequency varies. Message and data rates may apply. You may opt out of receiving further communications from Steve Baumgaertner at any time. To opt out of receiving SMS text messages, reply STOP to unsubscribe.

Thank you for your message. I will be in touch with you shortly.

4746 Brenton Dr
4746 Brenton Dr
4746 Brenton Dr
4746 Brenton Dr
4746 Brenton Dr
4746 Brenton Dr
4746 Brenton Dr
4746 Brenton Dr
4746 Brenton Dr
4746 Brenton Dr
4746 Brenton Dr
4746 Brenton Dr
4746 Brenton Dr
4746 Brenton Dr
4746 Brenton Dr
4746 Brenton Dr
4746 Brenton Dr
4746 Brenton Dr
4746 Brenton Dr
4746 Brenton Dr
4746 Brenton Dr
4746 Brenton Dr
4746 Brenton Dr
4746 Brenton Dr
4746 Brenton Dr
4746 Brenton Dr
4746 Brenton Dr
4746 Brenton Dr
4746 Brenton Dr
4746 Brenton Dr
4746 Brenton Dr
4746 Brenton Dr
4746 Brenton Dr
4746 Brenton Dr
4746 Brenton Dr
4746 Brenton Dr
4746 Brenton Dr
4746 Brenton Dr
4746 Brenton Dr
4746 Brenton Dr
4746 Brenton Dr
4746 Brenton Dr
4746 Brenton Dr
4746 Brenton Dr
4746 Brenton Dr
4746 Brenton Dr
4746 Brenton Dr
4746 Brenton Dr
4746 Brenton Dr
4746 Brenton Dr
VIEW PHOTOS
Courtesy of , John Simmons Listing Contact: 9704811250 
$689,000

4746 Brenton Dr

5 Beds 3 Baths 3,117 Sq.Ft. 9,147.6 Sq.Ft.

Description

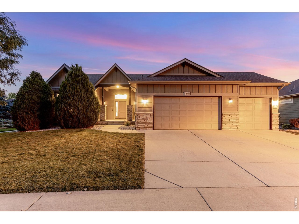
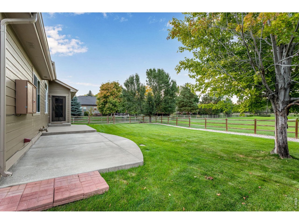
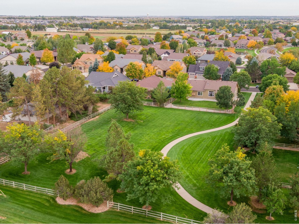
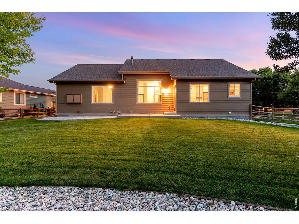
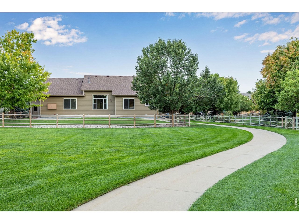
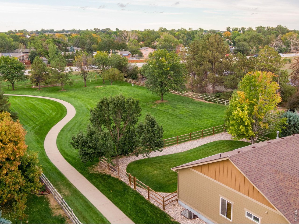
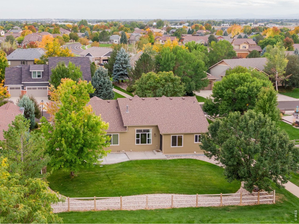
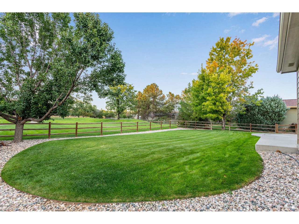
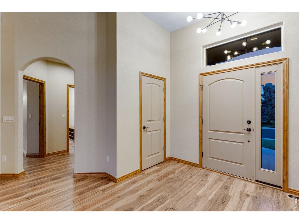
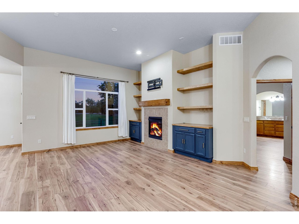
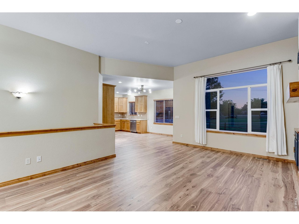
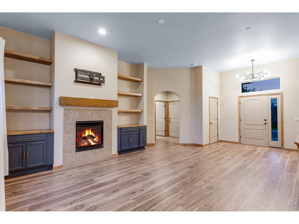
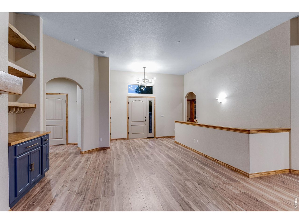
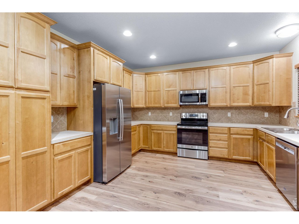
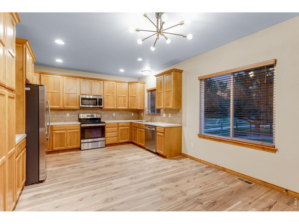
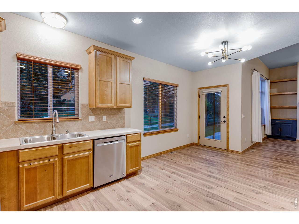
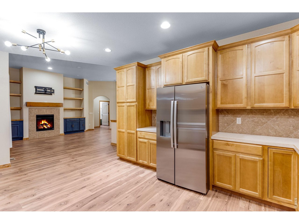
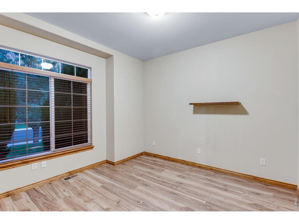
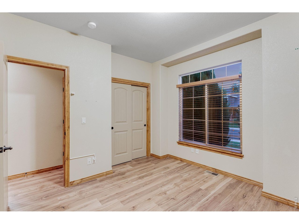
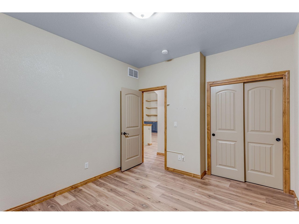
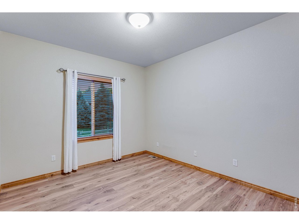
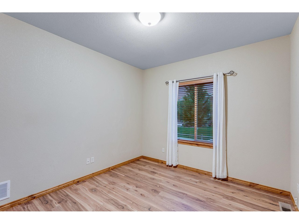
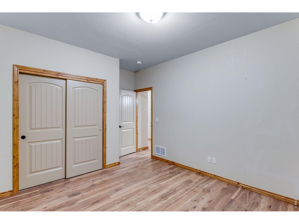
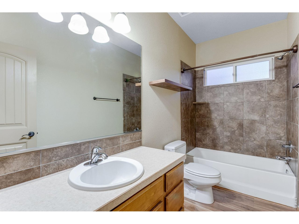
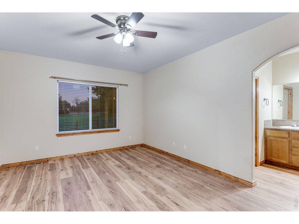
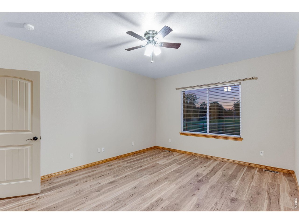
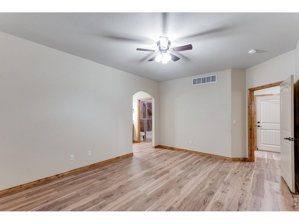
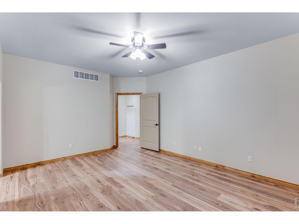
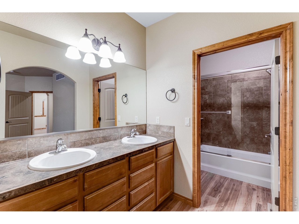
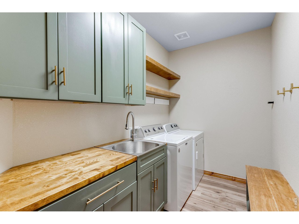
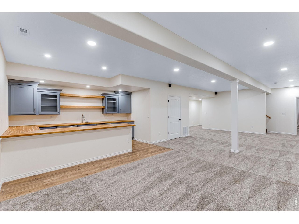
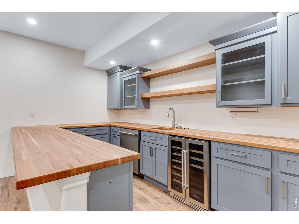
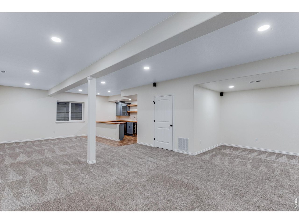
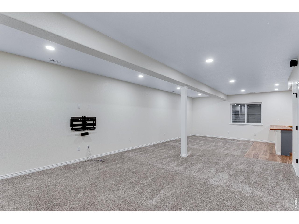
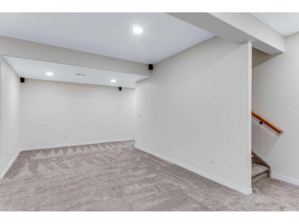
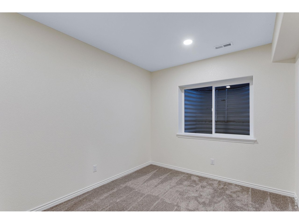
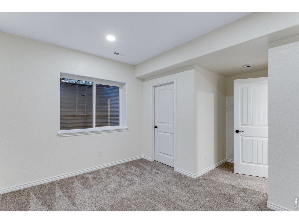
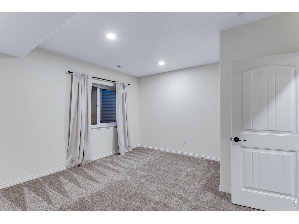
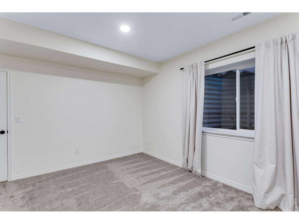
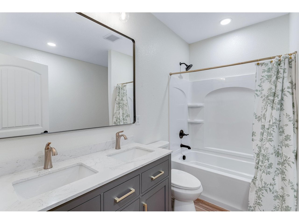
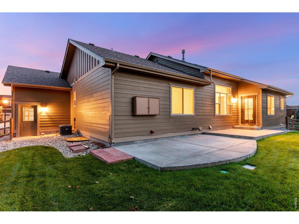
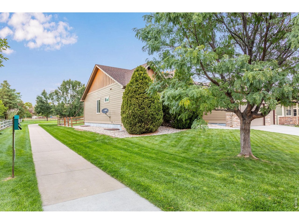
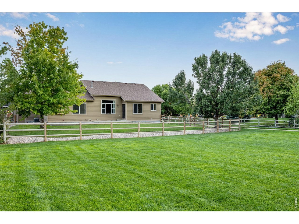
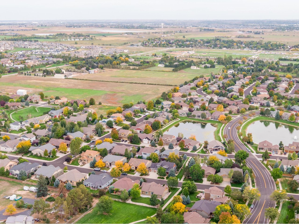
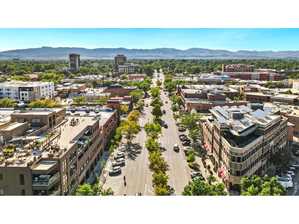
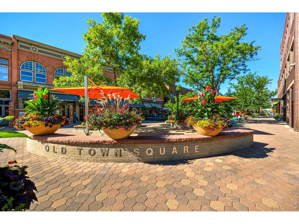
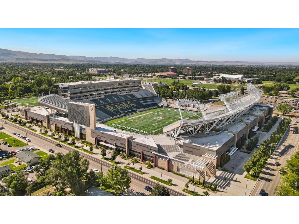
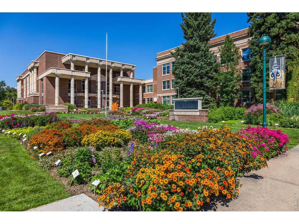
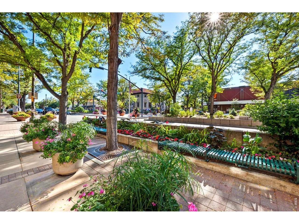
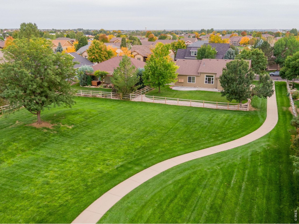
Open House October 10th and 11th from 12-3PM. Location, Location, Location! Ideally located in Fort Collins, 4746 Brenton Dr. offers peaceful neighborhood living w/ exceptional access to CSU, historic Old Town, restaurants, shopping, trails, parks, the Poudre River, I-25, Horsetooth Reservoir & the foothills. Sides & backs to open space, abuts the community trail system & features mature landscaping, sprinkler/drip irrigation, fenced & cross-fenced yard, large covered front porch, stone masonry & oversized backyard patio w/ outdoor TV box/bracket & direct trail access. Inside, the spacious open design features knotty alder trim, upgraded lighting, double-pane windows, gas fireplace w/ tile backsplash & wood mantel, built-ins, plus a beautifully appointed kitchen w/ solid alder cabinetry, crown molding, full tile backsplash & stainless appliances. The private primary suite includes a retreat, walk-in closet w/ built-in shoe storage, dual raised vanities & full bath. A split-bedroom layout provides privacy, including a front bedroom/office & spacious 3rd bedroom. The finished basement adds 8' ceilings, two bedrooms w/ walk-in closets, full bath, spacious family/recreation room & impressive wet bar w/ THOR wine/beverage cooler, dishwasher, soft-close cabinetry, glass panels, crown molding & full-length breakfast bar. The oversized 3-car attached garage is insulated, drywalled & painted, features 220V, workbench, pegboard, shelving, hoists, organizers, attic/patio access & dual overhead 8' doors. Additional highlights include a dedicated laundry room w/ folding station, cabinetry, utility sink & storage, central A/C, high-efficiency furnace, 50-gal water heater, active radon mitigation & sump pit. This exceptional home combines thoughtful upgrades, abundant storage, flexible living space & a premier Fort Collins location. E-mail brokers for a list of property features, floor plan or to schedule a private showing.

Share Property

Location

4746 Brenton Dr, Fort Collins, CO 80524

Status

Coming Soon
Steve Baumgaertner

Steve Baumgaertner

TITLE

REALTOR®

Property Amenities

Interior
Laundry room Sink
Fireplace Gas, Gas Log, Living Room, Family Room, Great Room
Appliances Electric Range, Dishwasher, Refrigerator, Bar Fridge, Washer, Dryer, Microwave, Disposal, Fire Alarm
Flooring Wood
Total Bedrooms: 5
Full Bathrooms: 3
Other Interior Features Eat-in Kitchen, Separate Dining Room, Cathedral Ceiling(s), Open Floorplan, Pantry, Walk-In Closet(s), Washer/Dryer Hookup, High Ceilings, Split Bedroom Plan
Area & Lot
Lot Area 9,147.6 Sq.Ft.
Living area 3,117 Sq.Ft.
MLS® ID 1069721
Year Built 2012
School District Poudre
High School Fossil Ridge
Middle School Timnath Middle-High School
Elementary School Timnath
Architecture Styles Contemporary
Type Residential
Status Coming Soon
Exterior
Stories 1
Air conditioning Central Air, Ceiling Fan(s)
Heat type Forced Air
Disability Features Level Lot, Level Drive, Near Bus, Low Carpet, Interior Door Openings 32 plus, Main Floor Bath, Main Level Bedroom, Main Level Laundry
Water Source Public
Garage Space 3.0
Sewer Public Sewer
Other Exterior Features Sprinkler System, 8 Garage Door, Oversized Garage
Parking Garage Door Opener, Attached
Lot Features Wooded, Evergreen Trees, Deciduous Trees, Level, Abuts Public Open Space, House Faces South, City Limits, Paved, Curbs, Gutters, Sidewalks, Street Light, Fire Hydrant within 500 Feet
Roof Composition
Utilities Natural Gas Available, Electricity Available, Cable Available, Satellite Avail, High Speed Avail
Finance
Sales Price $689,000
HOA Fees $800 yearly
Real Estate Tax $3,914 yearly

Mortgage Calculator

Estimate your monthly mortgage payment, including the principal and interest, property taxes, and HOA. Adjust the values to generate a more accurate rate.

All estimates are provided for informational purposes only. Actual amounts may vary.
$0,000 Your Payment 20 15 65
$0,000 Your Payment

Fort Collins

Work With Steve

Get assistance in determining current property value, crafting a competitive offer, writing and negotiating a contract, and much more. Contact me today.